Barrier, steel and set out, checked before any of it becomes permanent.
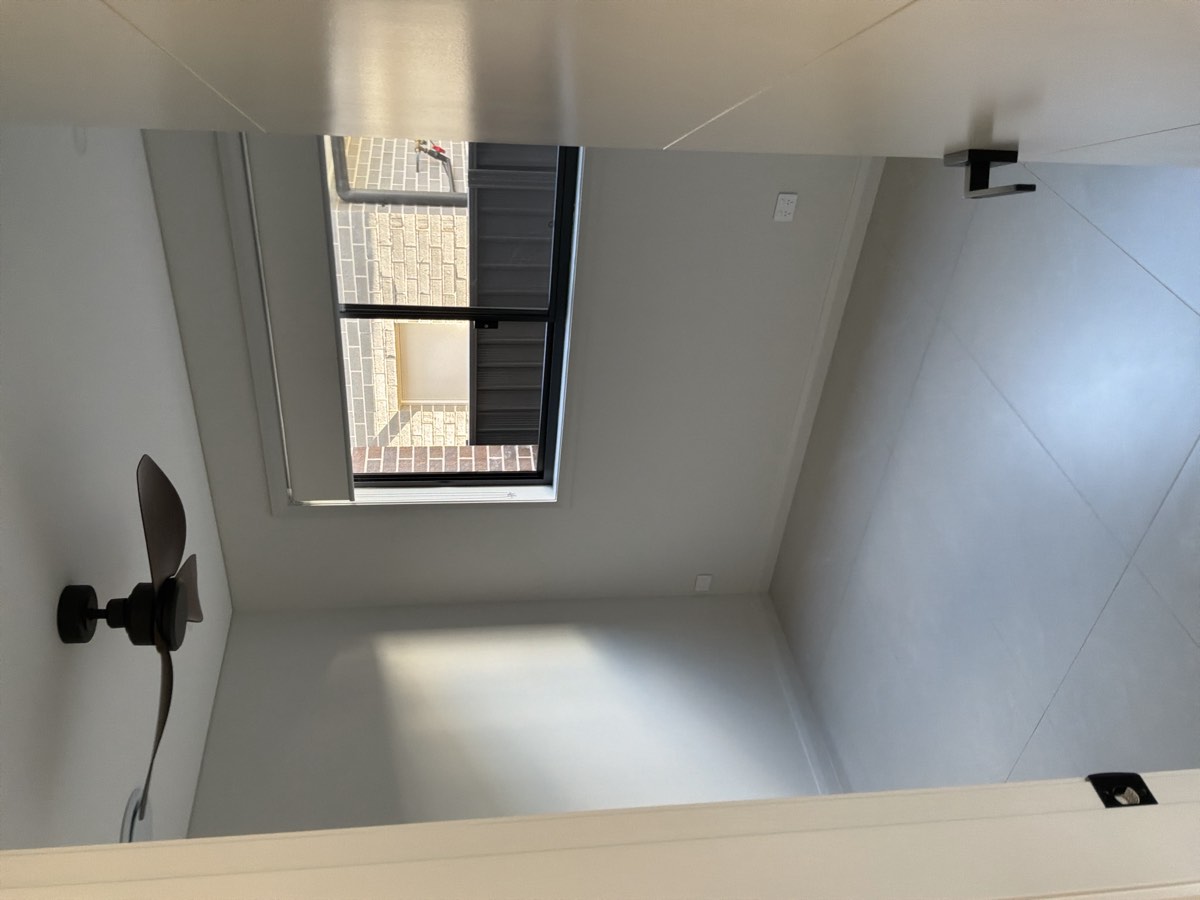

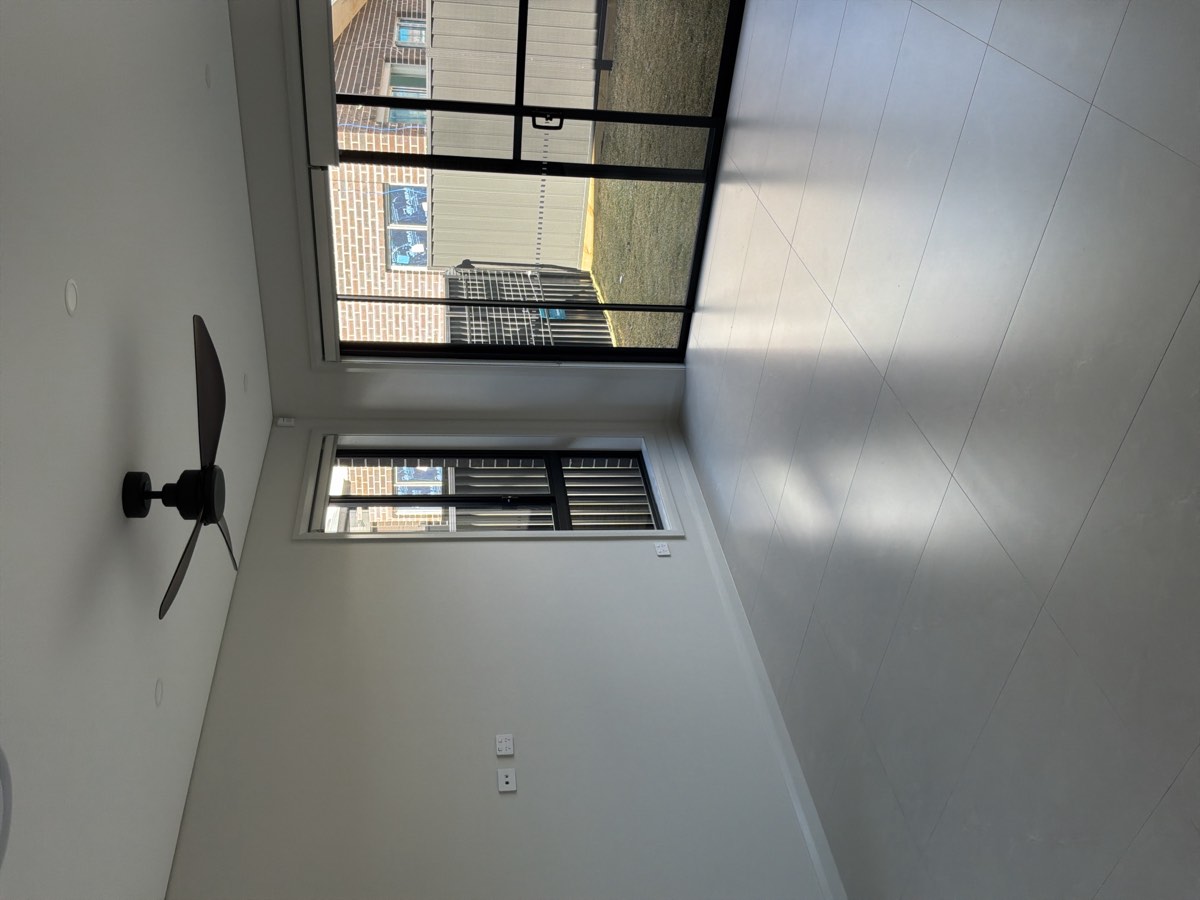
Riverstone sits on the Cumberland Plain with alluvial ground along its creek lines, and parts of it flooded in 2021. Ground that wets and dries is exactly what a slab is engineered to ride out, and that engineering lives in beam geometry, reinforcement and cover. The pre-pour inspection is the only opportunity to confirm the thing designed is the thing built. Every photograph on this page was taken at practical completion, not at this stage. They are here because each one is an item that belongs earlier in the build and survived to handover, which is the clearest argument we can make for inspecting when the work is still open.
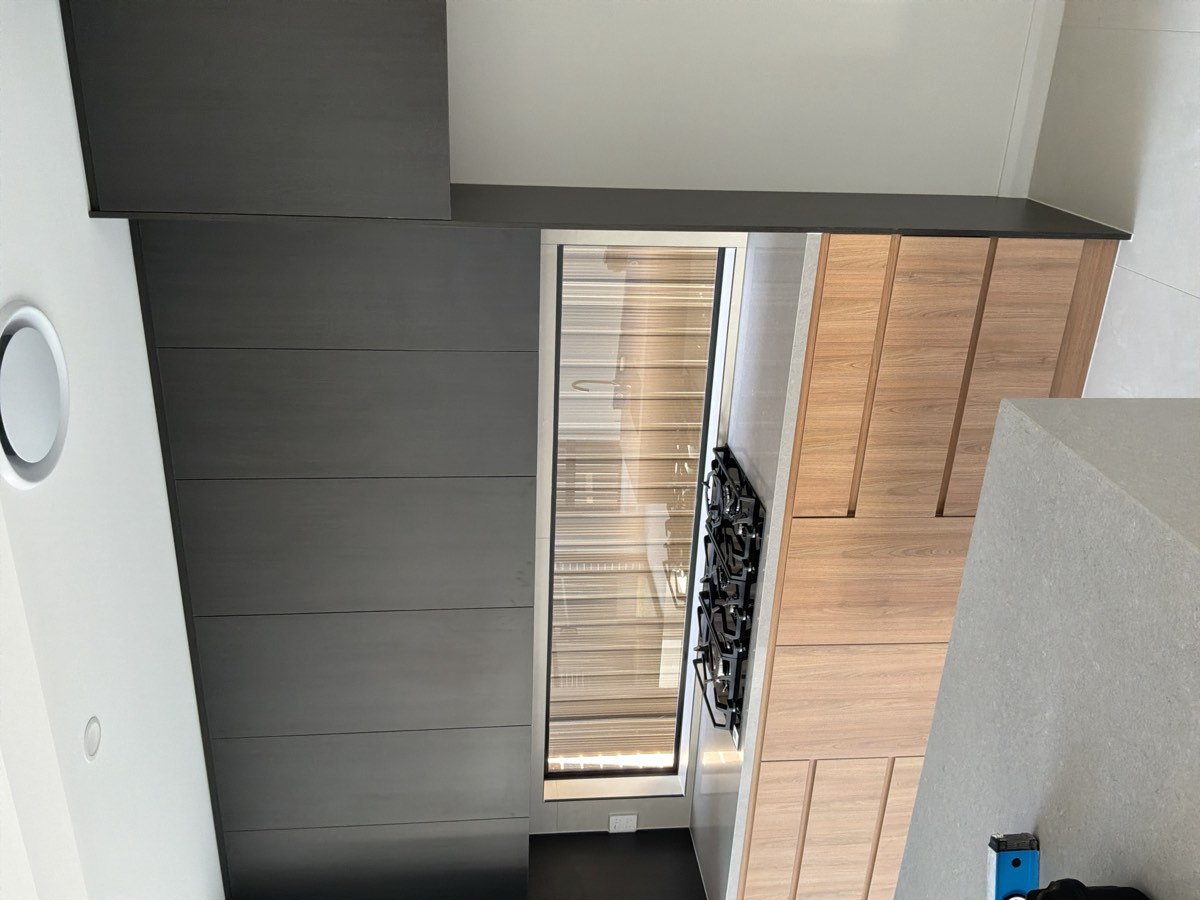
Annotated findings from Slab pre-pour inspections on Riverstone builds. Client addresses withheld.


 1Bored piersAfter boring and cage placement, before concrete
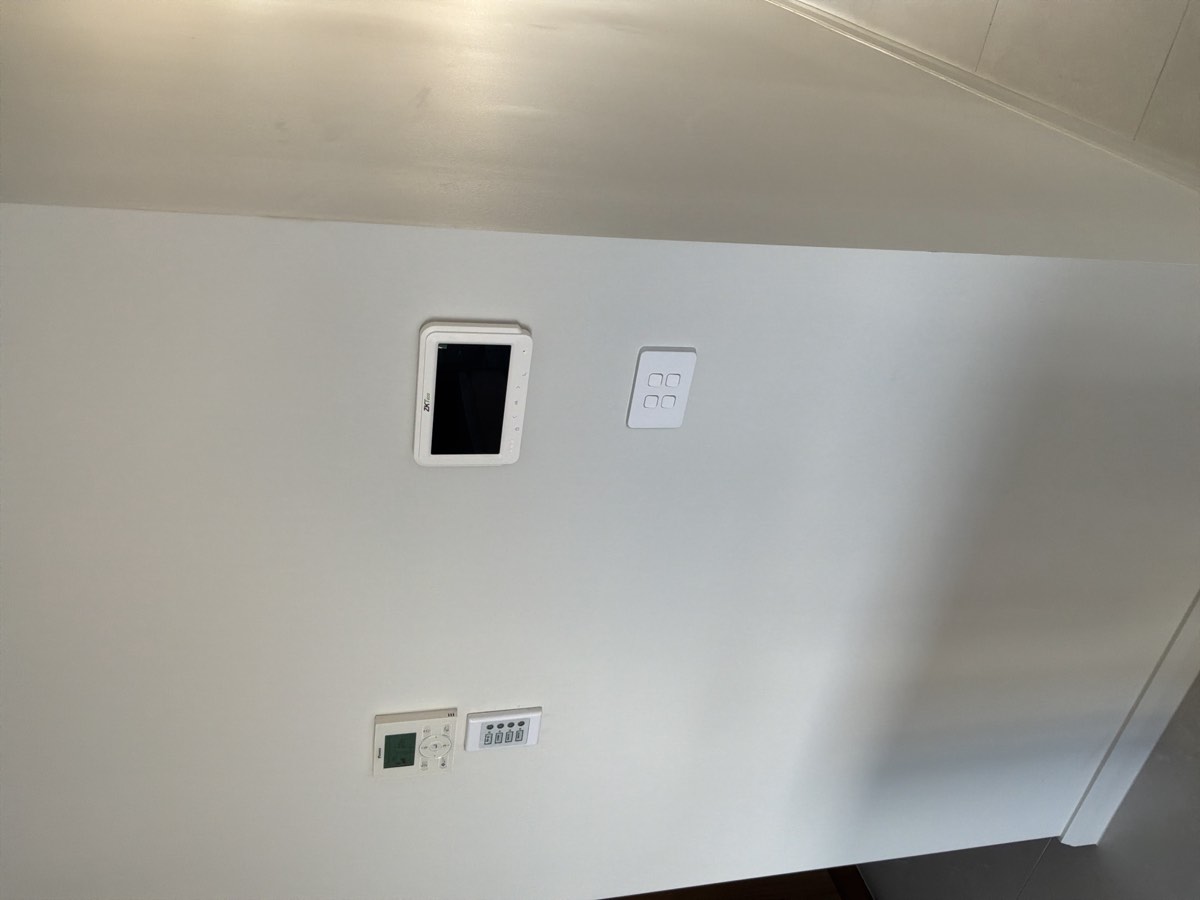 3FrameOnce frame and trusses are up and the roof is on, before lining
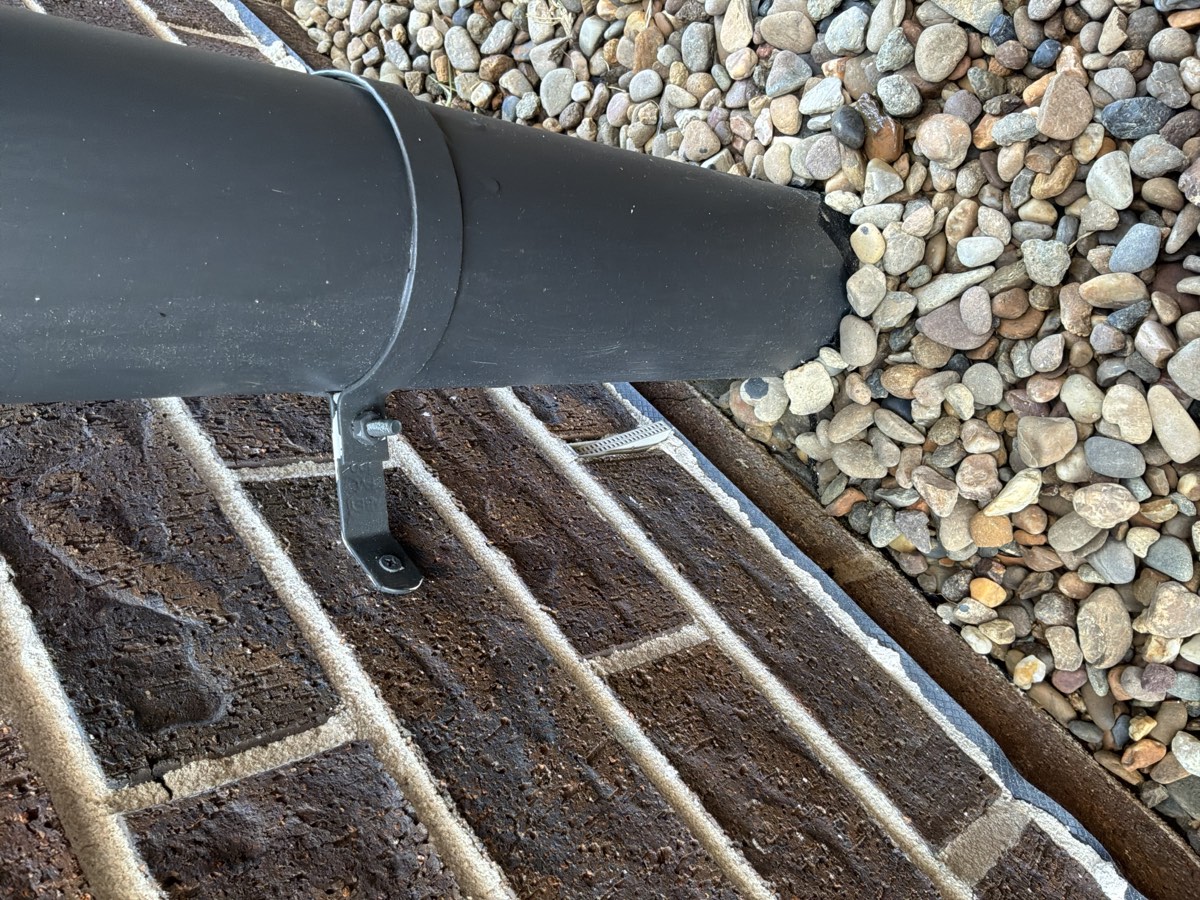 4Lock-up (pre-plaster)After roof, cladding and external doors, before plaster
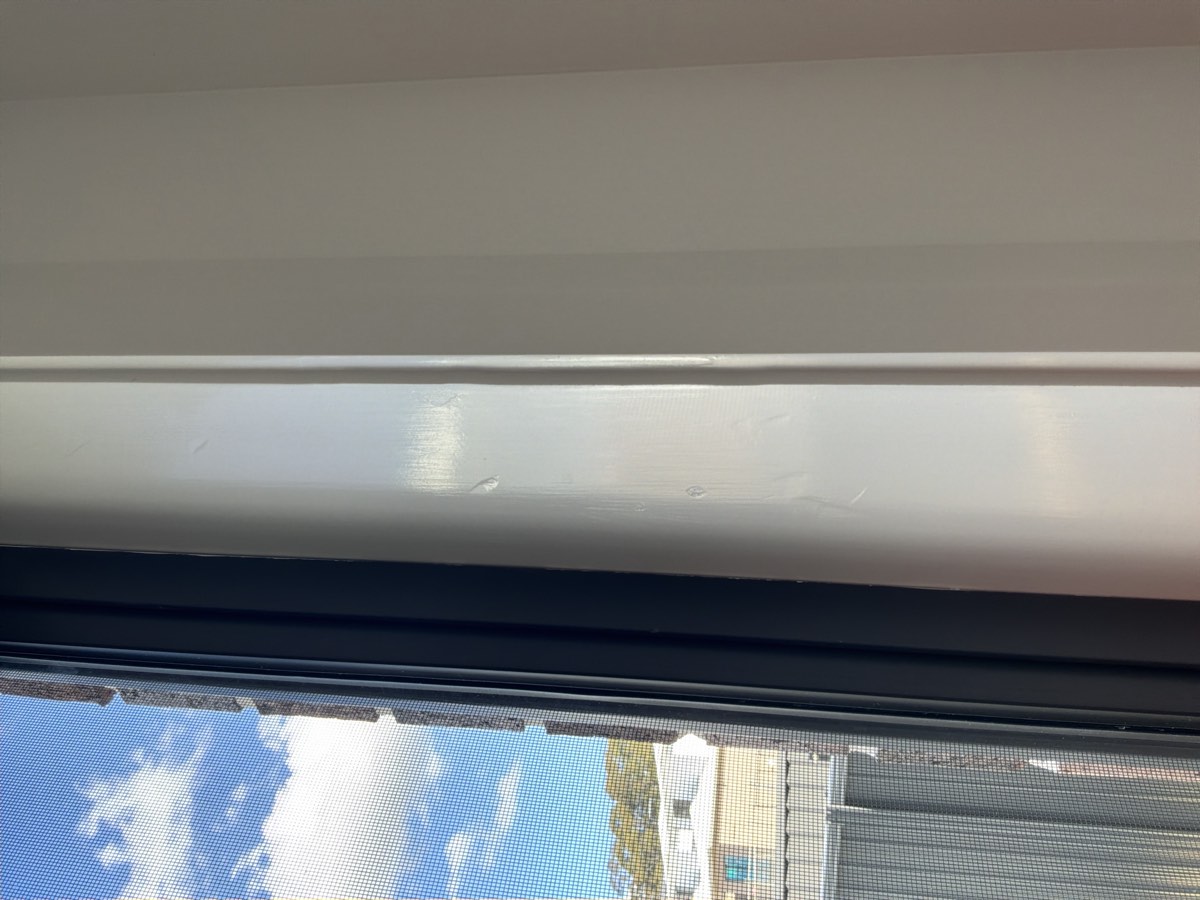 5FixingAfter mouldings, doors and joinery, before the painter
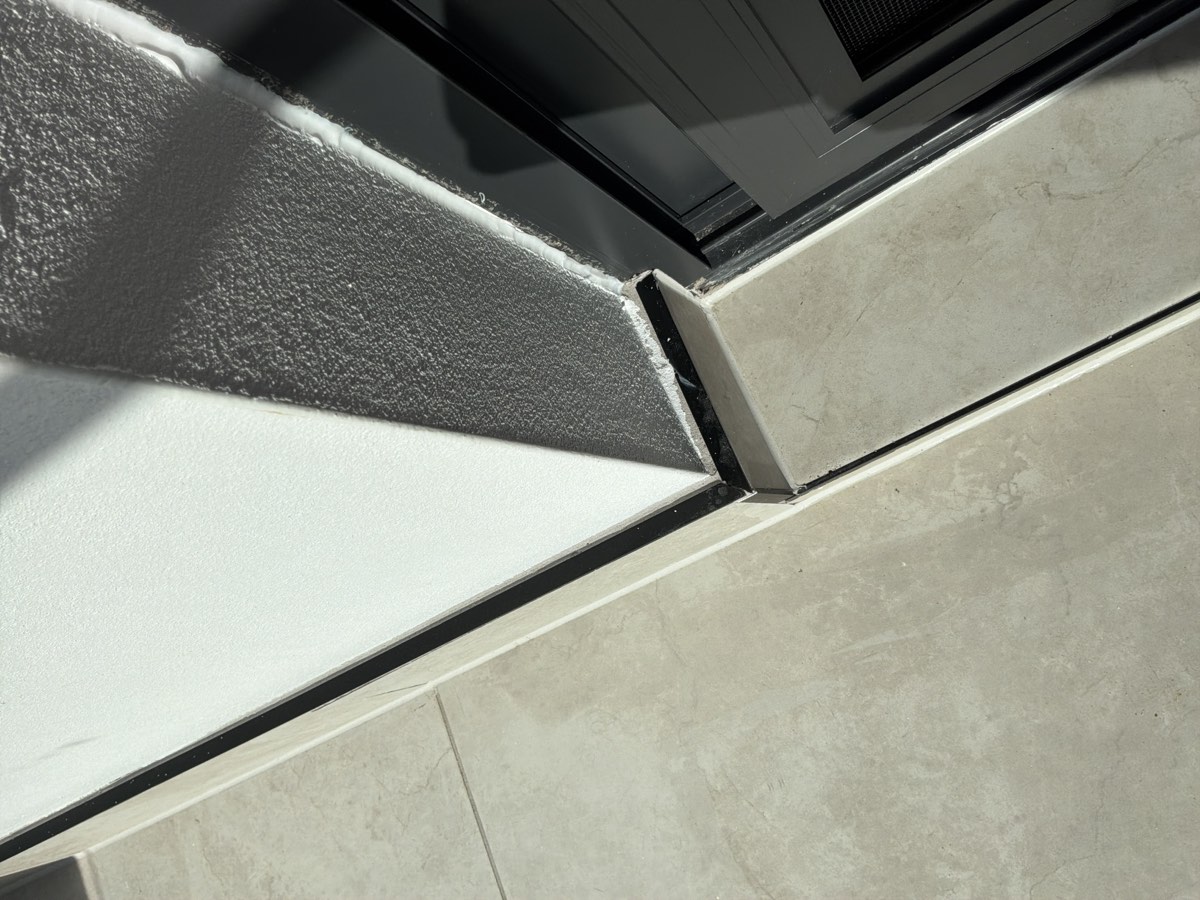 6WaterproofingAfter the membrane is applied and before any tile is laid
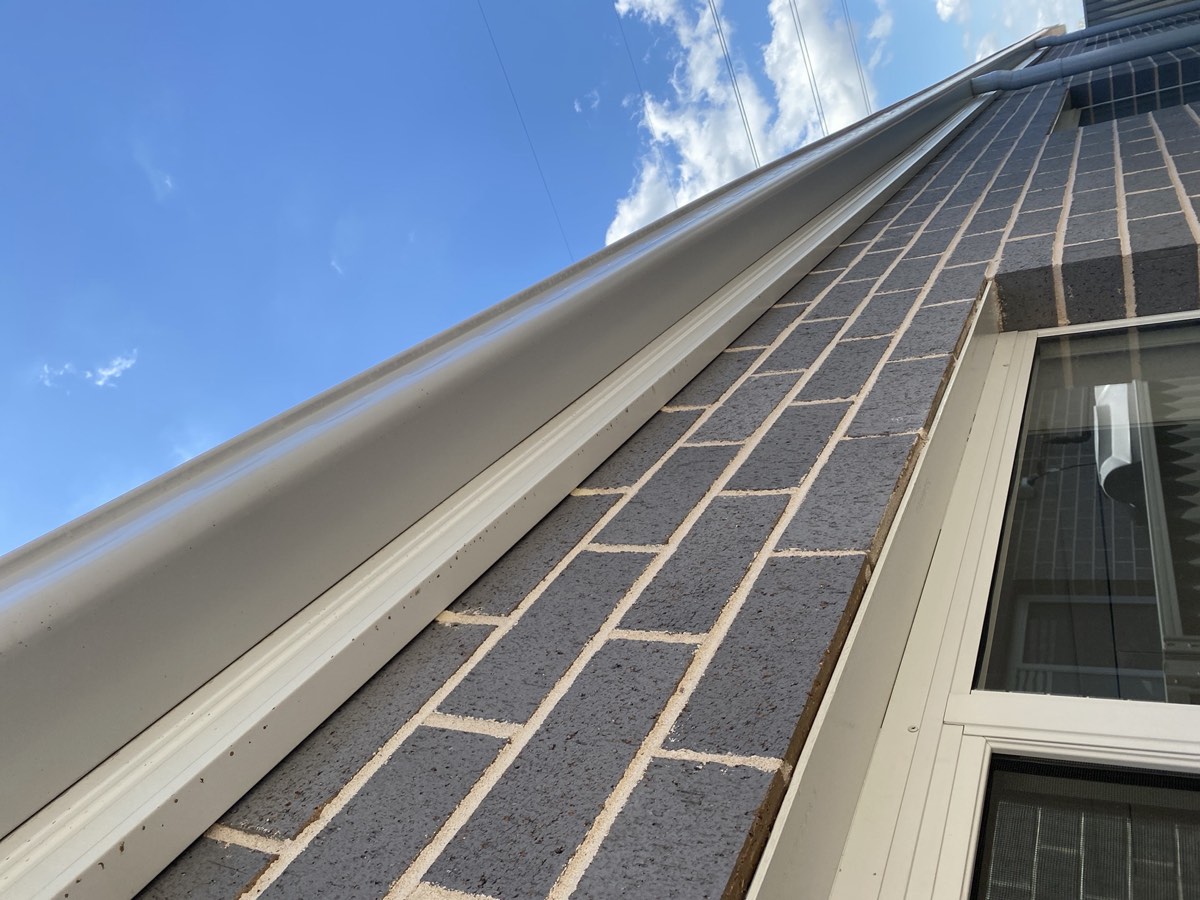 7Pre-handover (PCI)Two to three weeks before your handover date
Instant online pricing, or talk to the booking team on 1300 471 805.
It changes what the engineer designs for. Ground that saturates and dries moves, and the slab is stiffened to cope. That is why the reinforcement and beam sizes are worth confirming.
The surface, and nothing beneath it. Cover, steel and barrier all stop being verifiable the moment concrete is placed.
We move with it and there is no charge.
An hour to ninety minutes on a standard lot, with the report out that evening.
Yes, because moving one before the pour is trivial and moving it after is not.
The engineering for your lot together with its soil report.